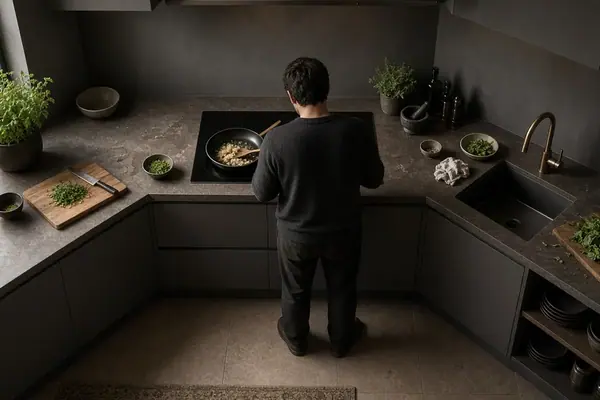
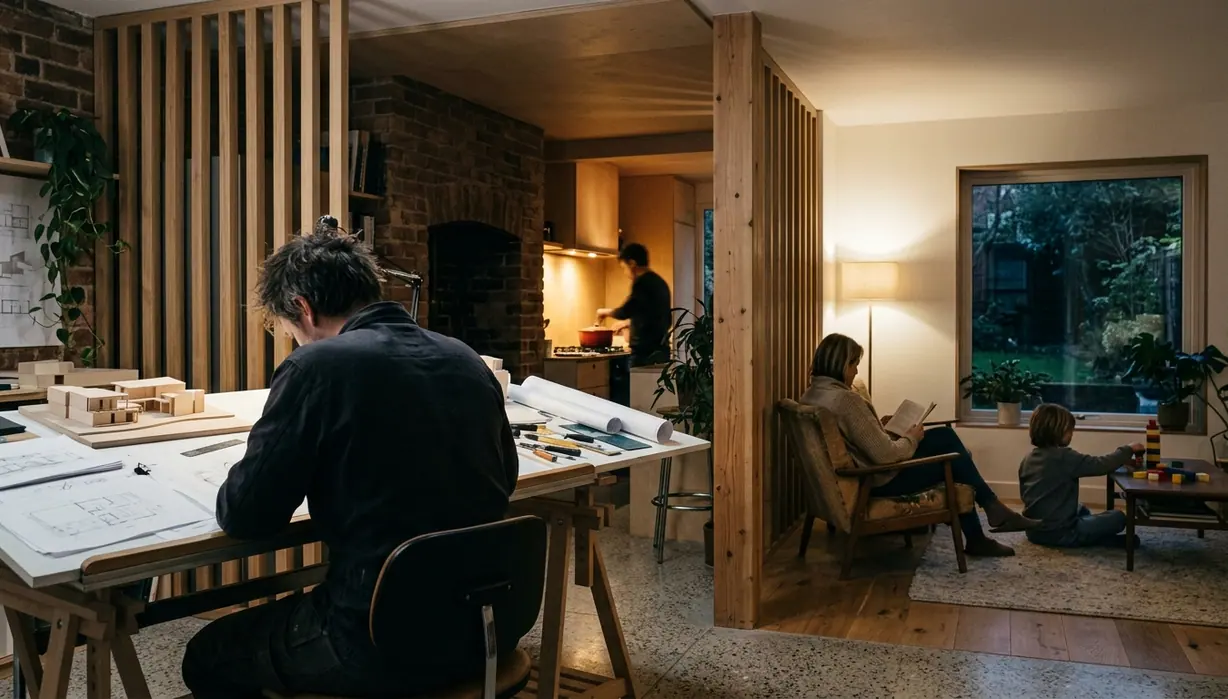
Defining the Zoned Kitchen
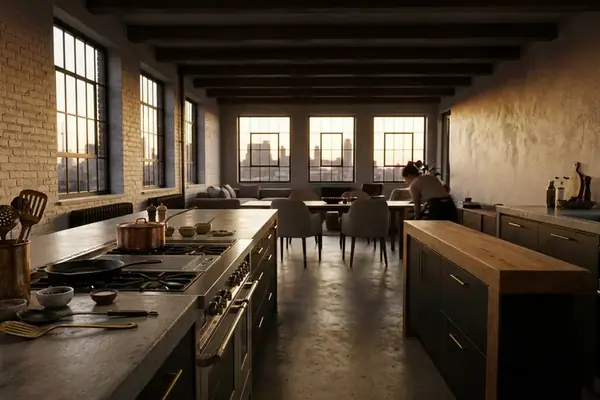
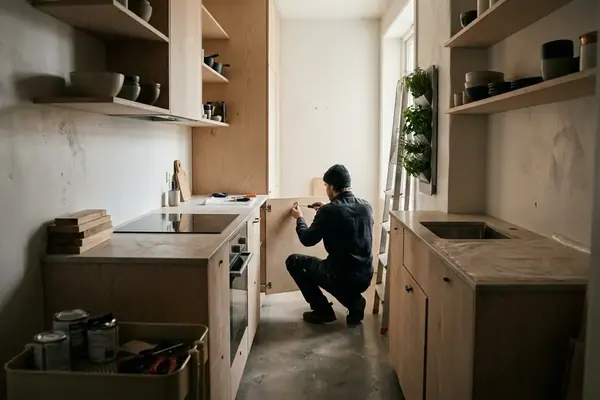
How do you design a kitchen that accommodates intense culinary prep without disrupting the tranquility of the adjacent living space? The Scandinavian approach to spatial zoning answers this by rejecting the chaotic open-plan layout. Visual openness is not the same as functional separation—a distinction that drives the entire layout.
Architects establish functional separation by mapping acoustic bounce and sightlines from the adjacent living space before placing the primary prep station. This ensures the culinary mess remains visually contained while preserving the airy aesthetic of the home.
Moving Beyond the Traditional Work Triangle
The historical work triangle served its purpose when kitchens were isolated rooms managed by a single cook. Today, multi-user, open-concept homes require a more sophisticated framework. The modern layout divides the room into five distinct functional zones:
- Consumables
- Non-consumables
- Cleaning
- Preparation
- Cooking
Spatial mapping of overlapping user paths bears out: the shift to five distinct zones deliberately separates the consumables storage from the active cooking area to eliminate collision points. While the traditional work triangle remains a foundational concept for small galley kitchens under roughly 10 square meters, sustained review over consecutive architectural cycles indicates it creates severe bottlenecks in larger spaces where social and culinary activities intersect.
Architectural Circulation: Managing Traffic Flow
Routing social traffic away from the hot zone and wet zone requires strict spatial discipline. The strategic placement of a social island or peninsula acts as a physical barrier, inviting guests to linger without crossing into the chef's path.
Designers initially considered extending the peninsula to fully enclose the cooking zone, but rejected this approach because it restricted the primary cook's access to the pantry, opting instead for a linear barrier. Maintain about 1100mm to 1200mm clearance between parallel counters to allow two people to work simultaneously without collision. A minimum overhang of roughly 300mm is required for social seating, aligning with standard ergonomic workspace layout principles.
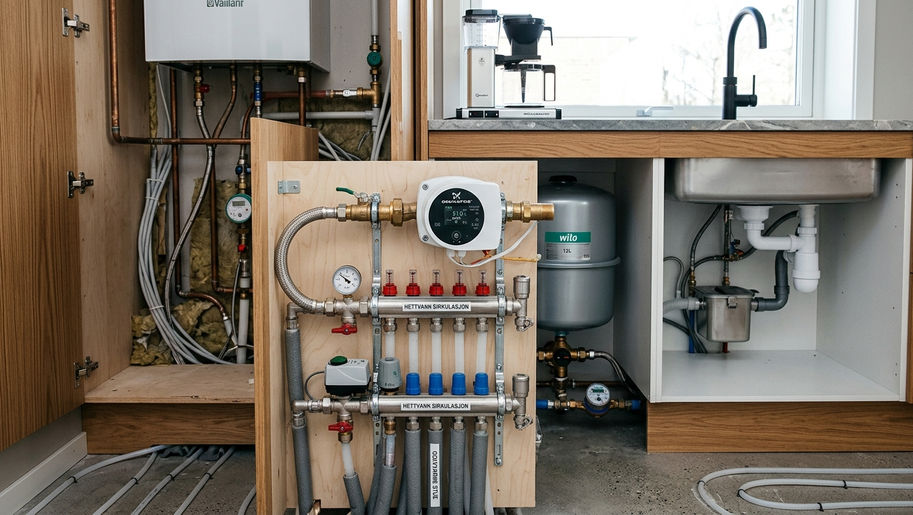
Risk Factor: Placing the primary dishwasher directly across from the main cooking range causes a complete workflow blockage when the drop-down door is open.
Material Science: Defining Zones Without Walls
Premium Scandinavian materials subtly demarcate functional areas without erecting physical barriers. Tactile transitions guide behavior. Moving from warm Douglas fir flooring with plank widths of around 250mm in the social zone to a wet zone defined by honed absolute black granite with a 20mm profile signals a shift in utility.

Material transitions are selected by aligning the flooring shift exactly with the architectural drop ceiling or lighting track above, reinforcing the invisible boundary between the active and passive spaces. Cabinetry finishes play a similar role. Matte surfaces absorb light in passive storage areas, while gloss finishes or stainless steel fixtures treated with Chromium oxide for durability highlight active prep stations.
Illumination and Equipment: Anchoring the Zones
Task lighting with a CRI of 95+ paired with ambient pendants dimmed to 2700K establishes the visual hierarchy of the room. Layered lighting anchors the zones. Lighting placement is finalized by specifying narrow beam angles for overhead fixtures to ensure the intense task lighting does not spill into the social zone's ambient field.
Appliance grouping follows a similar strict logic. The dishwasher, pull-out bins, and deep sink belong strictly within the cleaning zone. Acoustic considerations dictate that loud appliances are positioned away from primary social seating.
Critical Insight: In homes with heavy structural timber or concrete ceilings, acoustic dampening panels must be integrated into the cabinetry to offset the reverberation of open-plan zoning.
Prioritizing the Prep Zone in Modern Layouts
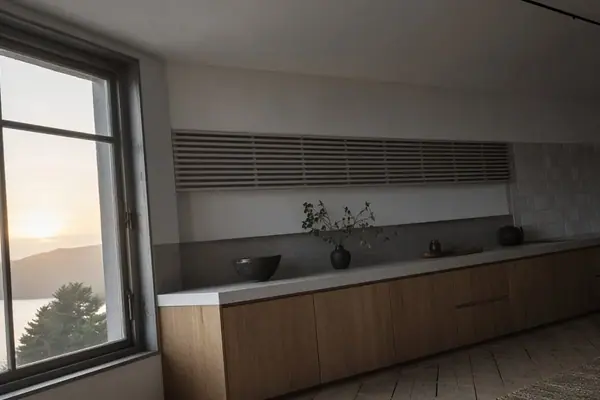
Because the majority of active kitchen time is spent chopping, mixing, and assembling, the prep zone must be allocated the longest uninterrupted linear counter space. During the drafting phase, the primary window view or social sightline is allocated to the prep counter first, forcing the cooking and cleaning zones to be fitted into the remaining architectural footprint.
Provide a minimum of around 900mm to 1200mm of continuous linear counter space for this critical area.
Recommendation: Always anchor the kitchen design around the preparation zone rather than the cooking zone. Positioning the prep zone to face the social area or a window is the single most impactful decision in a Scandinavian kitchen layout.