The Shift Toward Monolithic Island Structures
The architectural pursuit of unbroken sightlines has systematically eliminated visual interruptions in the modern kitchen space. Historically, Scandinavian kitchen design relied on freestanding, dominant ranges that anchored the room through sheer mass. These heavy appliances dictated the spatial arrangement, forcing cabinetry to break and step around their bulky profiles. Today, the design vocabulary prioritizes monolithic island structures that read as single, sculptural blocks of stone.
This evolution drove the engineering of flush-mounted appliances. Visible appliance profiles have narrowed from the standard 900mm freestanding range to a ceramic glass sheet circa 4mm thick. Achieving this absolute minimalism requires the induction unit to sit perfectly level with the surrounding material. The surface appears effortless and entirely seamless.
Beneath that surface, the engineering demands complex, hidden structural and thermal planning to support the illusion. The transition from a traditional drop-in hob to a flush-mounted system shifts the burden of precision from the appliance manufacturer directly onto the stone fabricator and the installation team.
Material Selection and CNC Rebate Precision
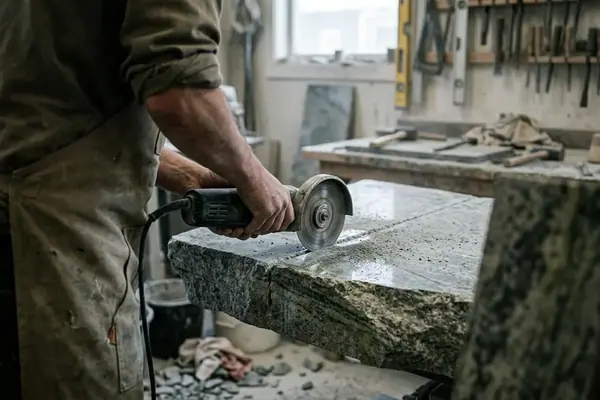
Fabricators must mill a precise stepped rebate into the worktop to accommodate the glass hob. The fabricator determines the exact rebate depth by measuring the specific glass thickness of the induction unit and adding 1.5mm to account for the compressed silicone layer. This process demands CNC routing tolerances of +/- 0.5mm to ensure the appliance sits flush.
Material choice dictates the long-term success of this architectural detail. Early attempts to use heavily veined natural marble for flush installations were largely abandoned. The structural stress concentrated at the 90-degree milled corners consistently led to micro-fractures during installation. Sintered stone and high-grade quartz offer superior tensile strength, making them ideal for these precise cuts.
When specifying natural stone, the starting slab thickness must be at least 30mm to prevent the remaining ledge material from collapsing under the appliance's weight. Polishing the inner edges of the rebate often requires specialized compounds containing chromium oxide to achieve a smooth surface that the silicone can bond to effectively.
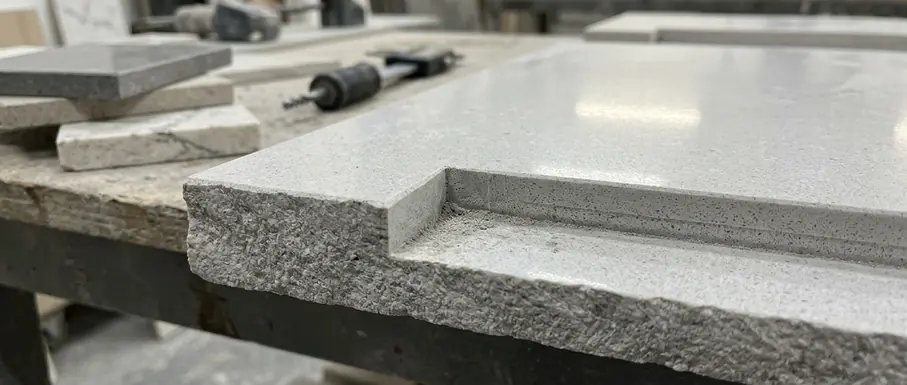
The stepped rebate leaves little margin for error. If the cut is too deep, the glass sits below the stone, creating a permanent crumb trap. If the cut is too shallow, heavy cookware will catch on the exposed glass edge, risking catastrophic shattering. Furthermore, installers must position secondary steel support rails 50mm from the cutout edge. These rails distribute the static weight of heavy pots and the dynamic downward force applied by the chef, preventing stress fractures in the stone over decades of use.
Flush-Mounted Induction Pre-Installation Verification
- Verify CNC rebate depth matches glass thickness plus 1.5mm for silicone compression.
- Confirm secondary support rails are installed beneath the stone cutout.
- Check that cabinet back panels are shortened to accommodate airflow.
Managing Thermal Loads in Unvented Cabinetry
A volumetric airflow requirement on the order of 50cm² cross-sectional ventilation per kilowatt of cooking power dictates the internal architecture of the base units. The physics of induction cooking present a unique thermal challenge. The ceramic glass surface remains relatively cool, transferring energy directly to the cookware. Meanwhile, the magnetic coils and internal electronics generate significant downward heat.
Without dedicated airflow pathways, the appliance will rapidly reach its thermal throttling threshold in unvented base cabinetry. The unit will automatically reduce power output to protect the circuitry, slowing boiling and limiting high-heat searing. Designers must map passive convection currents within the cabinetry to extract this heat efficiently.
The standard approach involves shortening the internal back panels to create a minimum 20mm shadow gap between the cabinet and the wall or island backing. Discreet plinth grilles pull cold air from the floor level, drawing it up through the induction chassis. As the air absorbs heat from the electronics, it rises and exhausts through the rear shadow gap. This passive convection loop protects the internal components and maintains peak performance.
While these airflow calculations provide a reliable baseline for standard island configurations, highly bespoke cabinetry with internal structural bracing may require empirical thermal testing to verify convection pathways.
High-Amperage Infrastructure and Service Access
Multi-zone induction hobs draw substantial power, requiring dedicated 32-amp to 40-amp electrical circuits. Heavy-duty junction boxes must be strategically placed to handle these loads safely, often requiring custom routing through the island's internal framework.
The critical design challenge lies in future maintenance. Servicing a flush-mounted unit from above requires cutting the delicate silicone seal, extracting the heavy glass unit, and risking chips to the surrounding stone edges. Removing old silicone from porous stone is a labor-intensive process that rarely yields a perfect second seal.
Preserving the Silicone Seal
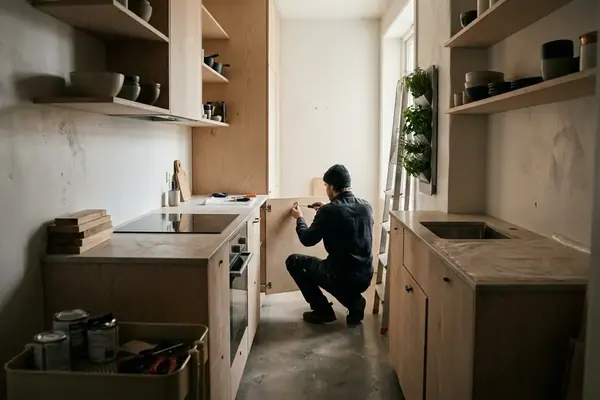
Kitchen planners solve this by designing the immediate base cabinet with a mechanical drop-down fascia. This access panel requires 150mm of vertical clearance beneath the hob. Technicians can drop the panel to reach the underside wiring, cooling fans, and mounting clips directly. This approach preserves the seamless worktop integration and the original silicone joint while ensuring the appliance remains fully serviceable throughout its lifespan.
Spatial Planning for Integrated Extraction
Open-plan layouts force a choice between flush ceiling cassettes and integrated downdraft extractors. Ceiling cassettes keep the island surface entirely clear but require significant ceiling voids and can struggle to capture heavy grease particles from a distance. Downdraft systems capture vapors immediately at the source, keeping the ceiling plane pristine.
Downdraft extraction demands rigorous spatial planning within the base cabinets. Planners must route rigid flat ducting measuring 222mm x 89mm through the island structure. This ducting channels behind cabinet legs to preserve maximum drawer depth, eventually routing through a standard 100mm to 150mm plinth space to reach the exterior wall or recirculation filter.
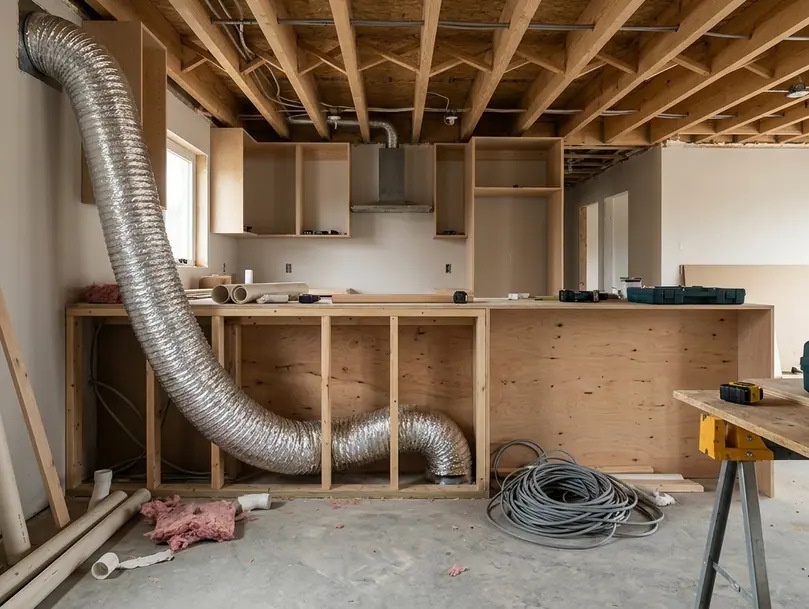
Ergonomic placement within the work triangle is equally vital. The cooking zone must maintain safe landing spaces on either side for hot pans. The extraction flow and the cooking zone itself should never intersect high-traffic walkways, ensuring the chef has an uninterrupted, safe workspace that integrates flawlessly with the surrounding architecture.
Curing the Flush Silicone Joint
The final installation step seals the relationship between the appliance and the architecture. Installers must select a high-temperature, food-safe, non-acetic silicone. Acetic curing agents will leach into porous stone edges, causing permanent, irreversible discoloration that ruins the monolithic aesthetic.
A specialized masking technique ensures the silicone fills the gap completely. Installers apply tape to both the glass edge and the stone rebate, injecting the silicone and striking it off immediately to create a shadow-free, perfectly flush joint.
Once applied, the environment must be strictly controlled. The silicone requires a curing timeframe of 24 to 36 hours at an ambient temperature of 20°C before subjecting the appliance to thermal expansion.
Lock the kitchen space to prevent any ambient temperature fluctuations during the 36-hour curing window, and run a straight edge across the transition between the ceramic glass and the stone to verify absolute coplanarity.