Thermal Degradation in Flush-Mount Joinery
Walk into a newly installed, high-end kitchen. The lines are sharp, the surfaces uninterrupted, and the material palette is flawless. Then look closer at the stacked double ovens. The delamination of smoked oak veneer adjacent to stacked double ovens is a quiet disaster that unfolds over about six months of daily use. Ambient heat from the appliance chassis, reaching up to 85°C in unventilated pockets, literally bakes the surrounding joinery.
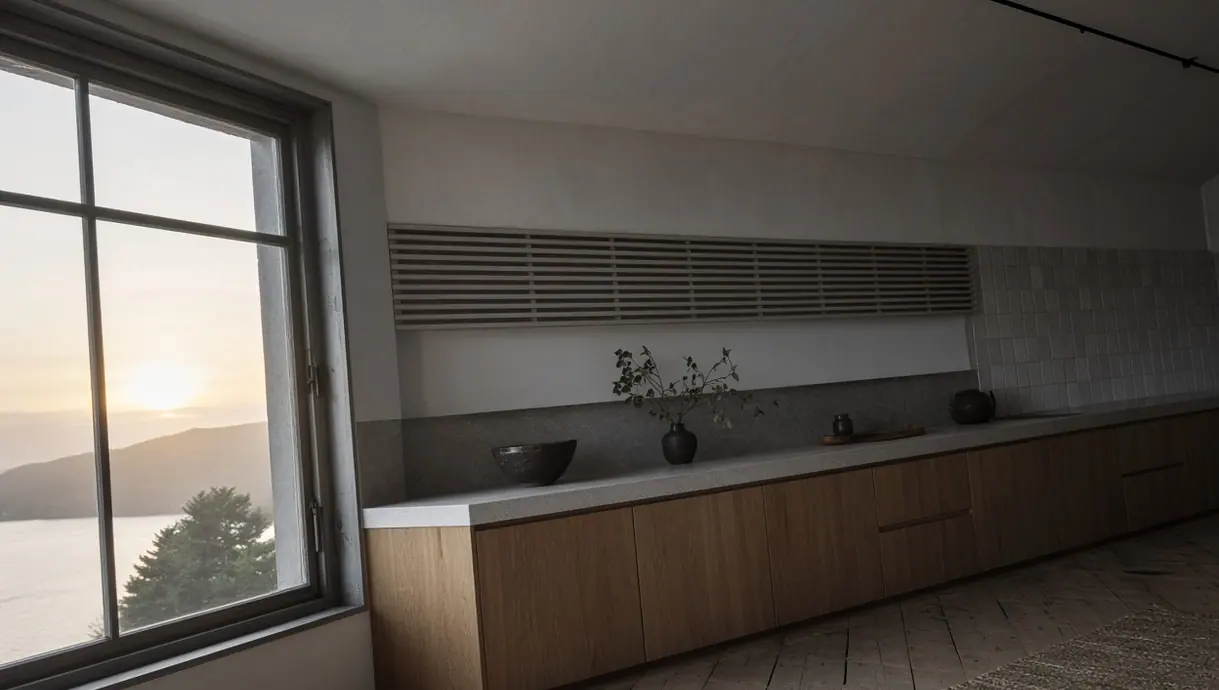
The design team traced this specific veneer failure directly to the thermal load. This led to a strict mandate: all future tall cabinetry must incorporate passive rear-channel venting, regardless of the exterior aesthetic demands. Seamless Scandinavian minimalism requires rigorous, invisible engineering behind the panels to manage these thermal loads.
Substrate Protection Protocol: The aesthetic of simplicity relies entirely on a foundation of complex thermal management. Ignoring the physics of heat transfer guarantees material failure.
Engineering Passive Airflow Corridors
A minimum cross-sectional airflow area of 200 to 250 square centimeters is the baseline for survival. Achieving this requires a continuous 50mm rear void behind the cabinet carcass. Engineers initially considered routing individual ventilation cutouts through each shelf. They rejected this approach in favor of designing a continuous rear void to guarantee uninterrupted laminar airflow from the plinth to the ceiling shadow gap.
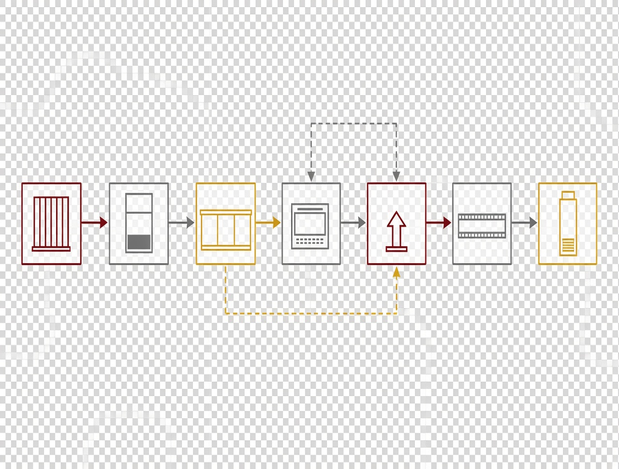
Cool air intakes at the base, rises behind the hot appliance, and exhausts through a top shadow gap. Turbulence is the enemy of heat dissipation. Every horizontal obstruction creates an eddy current that traps hot air. There is a critical variable here. European appliance specifications assume a 600mm cabinet depth and a 20°C ambient room temperature. Cross-referencing European 600mm depth assumptions against North American architectural frameworks requires structural depth adjustments when integrating these units. You must account for appliance heat generation and energy efficiency standards before finalizing the carcass dimensions.
Spatial Geometry for Heavy-Use Equipment
Ergonomics dictate the architecture of the entire wall. Mounting steam ovens at a centerline height of 1100mm to 1150mm from the finished floor minimizes lifting strain for heavy-use equipment. Pulling a heavy, hot tray from a steam cavity requires optimal leverage.
To preserve the maximum depth of the convection channel behind these units, architectural detailers routed all heavy-duty wiring to an adjacent pantry unit. Placing the electrical isolators completely outside the thermal zone, with a 30mm offset for plug points in the adjacent cabinet, allows the appliance to sit perfectly flush against the back wall. While this offset electrical placement maximizes the internal convection channel, it demands precise coordination with the electrician during the rough-in phase to ensure cable lengths are sufficient to reach the adjacent bay. The geometry of the wall must accommodate both the human body and the electrical infrastructure.
Specifying Thermally Stable Substrates
Standard ethylene-vinyl acetate (EVA) glues fail predictably when exposed to repeated thermal cycling and steam. The specification of adhesives was escalated to the lead architect, who mandated the use of thermally stable polymers to prevent edge-banding failure. Polyurethane (PUR) adhesives maintain structural integrity at temperatures approaching 140°C.
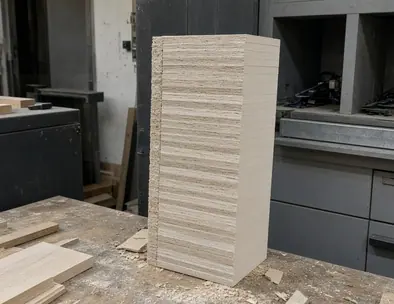
We pair this with aluminum heat-deflector strips extending 15mm past the leading edge of the carcass. The appliance chassis itself, relying on a robust chromium oxide layer for corrosion resistance, handles the steam effortlessly. The surrounding wood substrates do not possess this inherent defense mechanism. Conservative, highly durable material choices are a hallmark of responsible architectural design. Prioritizing longevity over immediate cost savings prevents catastrophic material failure.
Validating Dimensions Through Physical Dry-Fits
The final approval workflow requires the cabinetmaker to halt production until the physical appliances are delivered to the workshop. Relying solely on manufacturer cut sheets introduces unacceptable risk. A 48 to 72-hour window allocated specifically for on-site dry-fitting ensures the physical reality matches the shop drawings.
This dry-fit dictates the final dimensions, allowing for precise tolerance margins of 2mm to 3mm around the appliance chassis. Paper specifications often omit the subtle bowing of a metal chassis—or the exact protrusion of a hinge mechanism. The physical unit is the only source of truth.
When reviewing your final elevations, does the current design prioritize a perfectly flush, seamless aesthetic at the expense of the necessary thermal airflow, or have you successfully engineered a balance between the two?