
What's Inside
- The Price of Sterile Kitchen Architecture
- Calibrating Visual Temperature Through Tactility
- Sculpting Daylight With Cabinet Depths
- Formulating the Muted Nordic Palette
- Constructing a Light-Absorbing Central Island
The Price of Sterile Kitchen Architecture
Failing to balance restraint with texture in a kitchen renovation risks creating a clinical void that actively repels daily use. Designers establish the baseline visual temperature by evaluating the room's spatial volume before selecting the primary surface finish, ensuring the space avoids a sterile aesthetic. A cavernous room finished entirely in highly reflective materials amplifies ambient noise and visually chills the environment. Authentic Scandinavian design prioritizes human comfort and emotional resonance over the pursuit of an empty, glossy showroom appearance.
Achieving warmth without clutter requires a deliberate understanding of material science, light reflectance, and architectural proportion. Every surface acts as a modifier for the light entering the room. When specifiers ignore these physical properties, the resulting kitchen feels hostile to the very acts of cooking and gathering. The architectural framework must support the messy, vibrant reality of daily life by providing a grounded, sensory-rich foundation.
Evaluating the spatial volume dictates the scale of the textures introduced. A compact galley kitchen demands tighter, more subtle grain patterns in its timber elements to prevent visual overwhelm. Conversely, an expansive open-plan layout requires heavier, more pronounced textures to anchor the space and prevent the cabinetry from floating aimlessly within the room. This initial spatial assessment forms the first step in translating Nordic design principles into a functional domestic environment.
Calibrating Visual Temperature Through Tactility
Material specifiers calibrate the room's atmosphere by filtering surface options through Light Reflectance Value thresholds, prioritizing porous textures that scatter incoming light. Specifying matte surface materials with a Light Reflectance Value (LRV) of around 15 to 40 ensures soft light diffusion rather than sharp glare. High-gloss finishes bounce light sharply across the room, creating a harsh atmosphere that strains the eye and reads psychologically as cold.
Raw, unpolished materials diffuse light softly across their porous surfaces. Matte woods, brushed metals, and honed stone absorb the harshness of direct sunlight and emit a gentle, ambient glow. Haptic feedback matters enormously in how a kitchen is perceived. Touching a white-oiled oak cabinet or a brushed steel fixture feels inherently warmer and more inviting than touching polished laminate.
Haptic Disconnect Risk: A haptic feedback failure in high-gloss laminate specification often ruins an otherwise sound layout, as the physical sensation of cold plastic contradicts the visual expectation of a premium environment.
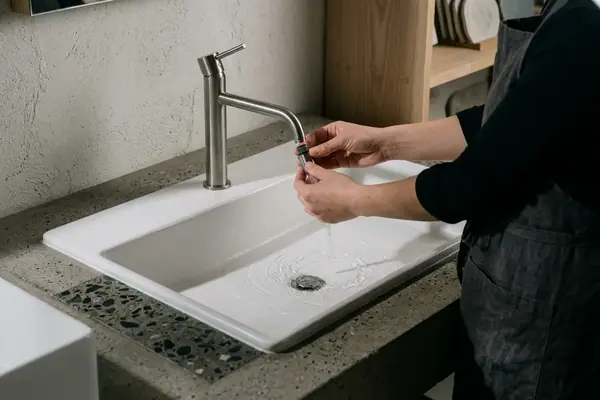
Consider the specification of metallic hardware. Polished chrome introduces sharp, distracting reflections. Opting for brushed stainless steel provides a muted, sophisticated alternative. The brushing process alters the surface topography, diffusing light while relying on a stable Chromium oxide layer to maintain the metal's structural integrity and corrosion resistance. Such control over surface tactility and light interaction defines a considered approach to material selection.
Sculpting Daylight With Cabinet Depths
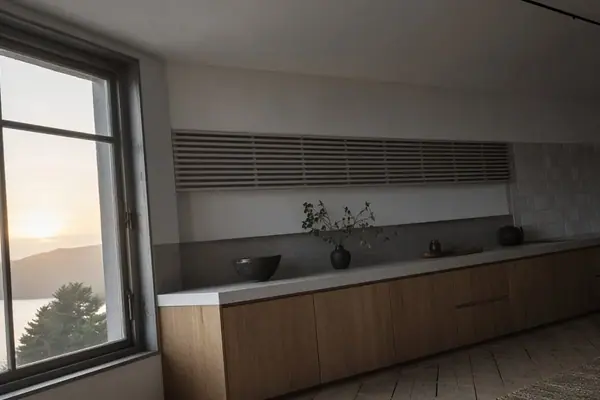
Nordic design relies heavily on capturing and shaping natural daylight, a necessity driven by the region's historically limited winter sun. The architectural manipulation of shadows prevents a room from feeling flat and lifeless. Architects initially considered uniform flush cabinetry to maximize floor space, but rejected this approach because it created a flat, monolithic wall that failed to capture low-angle winter light, opting instead to stagger the cabinet depths.

Staggering cabinetry depths across roughly 300mm to 600mm creates intentional shadow play along the wall. This topographical variation catches the shifting sunlight throughout the day, introducing a dynamic visual element without requiring applied ornamentation. Deeper base units ground the design, while the shallower upper units recede, allowing light to pool on the work surfaces below.
Relying on deep window reveals to sculpt interior shadows requires exterior walls with a minimum thickness near 250mm to accommodate the necessary architectural recess. This structural prerequisite highlights the intersection of interior design and base building architecture. While maximizing window size remains ideal, strategic placement of matte, light-diffusing surfaces compensates effectively in kitchens with limited exterior exposures. By controlling how light falls across varied depths, the designer artificially enhances the perception of natural illumination.
Formulating the Muted Nordic Palette
Stark white absorbs surrounding cool light and exacerbates a chilly feel within a room. The pervasive myth of the all-white Scandinavian kitchen ignores the nuanced reality of regional color application. Color consultants determine the final cabinet and wall finishes by testing greige and timber swatches against northern-exposure light at multiple intervals throughout the day to counteract blue-tinted daylight.
LRV threshold calibration for northern-exposure winter daylight demands specific attention to undertones. A pure white surface in a north-facing room will reflect the ambient blue light of the sky, resulting in a clinical, uninviting atmosphere. Introducing warm undertones, complex greiges, and natural timber accents regulates the visual temperature of the room. These subtle color shifts absorb the harsh blue frequencies and reflect a warmer, more balanced spectrum back into the space.
Muted palettes act as a quiet backdrop that allows the textures of the architectural fixtures and daily culinary activities to stand out. The color strategy relies on creating a cohesive envelope that supports, rather than competes with, the tactile elements of the kitchen. Where walls and cabinetry share a similar, low-contrast tonal value, the eye naturally rests on the organic variations in the stone countertops or the grain of the wooden flooring.
Constructing a Light-Absorbing Central Island
The assembly sequence begins by anchoring the design with the horizontal stone plane to establish the primary light-absorbing surface, followed by matching the vertical oak grain and finally selecting the metallic hardware finish. This progression ensures the heaviest visual element dictates the surrounding material choices.
Step 1: Select a honed limestone or soapstone countertop to ensure a matte, light-absorbing horizontal plane. The honing process removes the reflective polish, leaving a velvety surface that grounds the center of the room. Specify a slab with minimal veining to maintain the restrained aesthetic, ensuring the stone reads as a solid, monolithic block rather than a busy pattern.
Step 2: Pair the stone with a white-oiled, vertical-grain oak base to introduce organic warmth and tactile variation. The vertical grain draws the eye upward, counteracting the heavy horizontality of the stone. White oil treatment prevents the oak from yellowing over time, maintaining a raw, freshly cut appearance that aligns with the muted color palette.
Step 3: Apply the oil treatment in three successive coats, buffing between each application to ensure deep penetration into the wood fibers. Allowing approximately 14 to 21 days for the white-oiled oak finish to fully polymerize before subjecting the island base to heavy daily use guarantees the surface achieves its maximum durability and moisture resistance.
Step 4: Integrate flush-mounted, brushed stainless steel pulls into the oak cabinetry. Route the channels for the hardware before the final oiling process to ensure the exposed end-grain receives adequate protection. The brushed finish of the steel complements the honed stone and oiled wood, completing a triad of light-diffusing materials that define the warm minimalist aesthetic.