
What's Inside
- Introduction: The Shift in Spatial Allocation
- Moving Heavy Utilities from the Perimeter to the Center
- Integrated Extraction and Ventilation Dynamics
- Multi-Surface Work Zones and Material Science
- Concealed Utilities and Structural Load Considerations
- The Future of the Freestanding Utility Chassis
Introduction: The Shift in Spatial Allocation
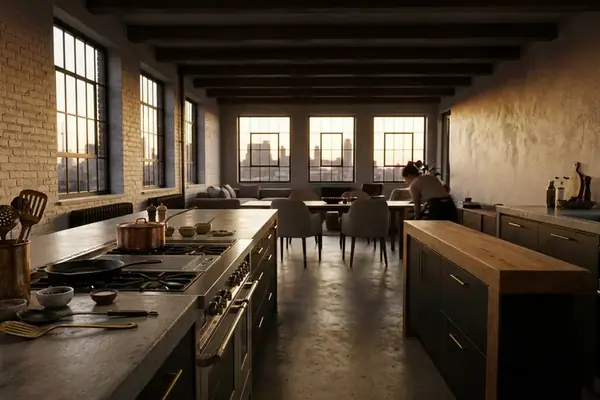
In contemporary Nordic architectural drafting, the kitchen island has replaced the perimeter wall as the primary utility corridor. Architectural drafting teams now begin spatial planning by anchoring the island's coordinates first. They treat the perimeter walls as secondary acoustic or storage boundaries rather than primary utility routes.
This shift fundamentally alters how spatial volume is allocated in high-end residential design. The room transforms from a bordered workspace into an open volume anchored by a central monolith. Our architectural design review focuses on the intersection of premium materials and technical performance.
Moving Heavy Utilities from the Perimeter to the Center
Curing times for the specialized self-leveling compounds used over sub-floor utility trenches typically run around 48 to 72 hours before the heavy island chassis installation can commence. Engineers coordinate with interior architects to map out these trenches during the initial foundation pour. This ensures that water and gas lines bypass the exterior envelope entirely.
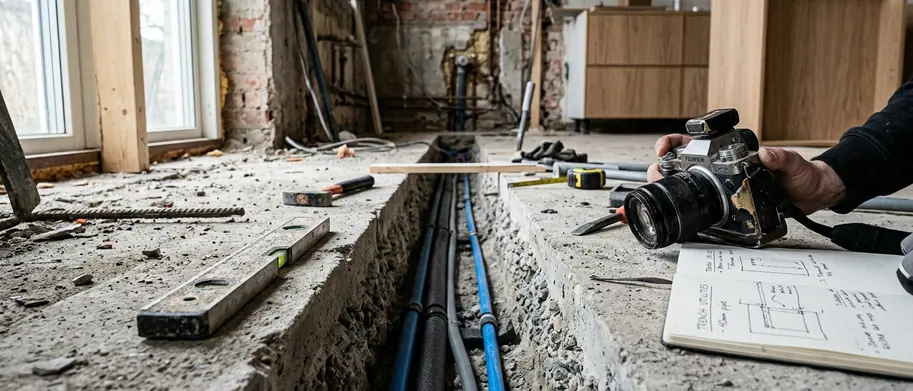
Historically, residential layouts relied heavily on perimeter walls for plumbing, gas, and ventilation routing. Modern engineering provides an effective method for consolidating these utilities into a central, freestanding footprint. Freeing up wall space delivers a profound visual impact. It allows for larger glazing and uninterrupted architectural sightlines characteristic of Scandinavian homes. The perimeter becomes a canvas for natural light rather than a mechanical necessity.
Integrated Extraction and Ventilation Dynamics
Implementing downdraft extractors and advanced recirculating systems within minimalist island profiles presents a distinct technical challenge. Designers initially considered suspended ceiling bulkheads to house extraction motors. They rejected this approach because it interrupted the minimalist sightlines. Instead, they engineered the cabinetry to house plasma filters and ducting directly within the island chassis.
Maintaining visual lightness requires careful spatial planning to accommodate these components without compromising storage. The choice between recirculating plasma filters and external ducted extraction depends heavily on whether the property is a passive house with strict airtightness requirements or a traditional build. Airflow dynamics must align with the building's overall thermal envelope.
Multi-Surface Work Zones and Material Science
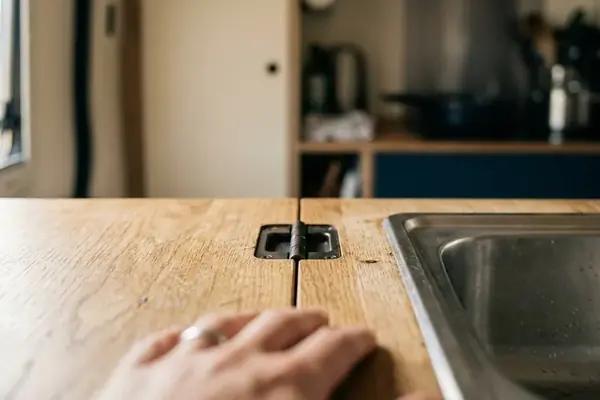
The transition from monolithic, single-material slabs to highly zoned, multi-surface workstations requires precise material specification. This process relies on mapping the thermal and kinetic impact zones of the island. High-density non-porous composites sit strictly in the active prep areas. Softer, tactile timber defines the dining and gathering spaces.
Thermal Zone Mapping
Placing high-density non-porous composites strictly in active prep areas prevents substrate degradation while reserving softer materials for low-impact dining zones.
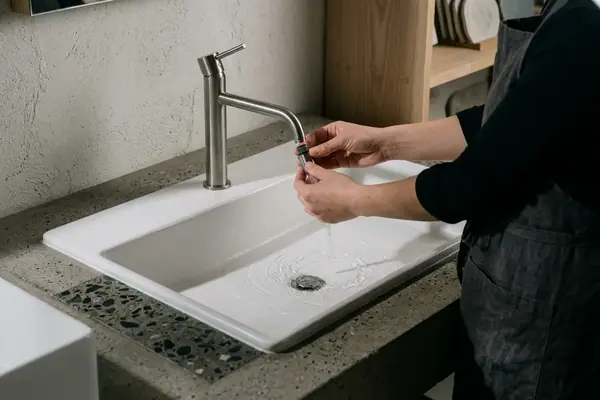
Marine-grade stainless steel is a proven surface for wet zones—where a durable chromium oxide layer ensures long-term corrosion resistance against acidic food prep. These material changes define functional boundaries naturally. They eliminate the need for physical barriers or raised tiers. The workstation becomes a topographical map of its own intended uses.
Concealed Utilities and Structural Load Considerations
Routing water, power, and waste through a highly constrained footprint introduces hidden complexity. Reviewing the structural load requirements confirms the necessity of steel integration. Structural engineers mandate the integration of concealed mild steel H-frames within the cabinetry carcass. This transfers the sheer weight of cantilevered stone directly to the floor slab, bypassing the cabinetry entirely.
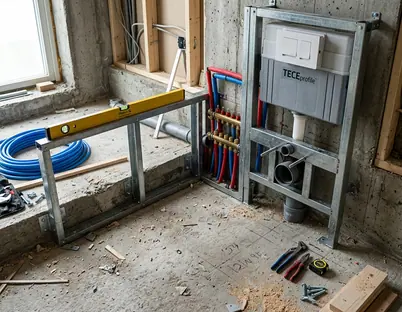
Cantilevered stone overhangs extending between roughly 300mm and 450mm require internal steel flitch plates bolted directly to the floor slab to counteract tipping forces. Specifying standard MDF cabinetry carcasses to support 20mm stone cantilevers without a steel sub-frame leads to substrate deflection and eventual micro-fractures in the stone surface.
One thing to watch: while these integrated systems excel in new builds, retrofitting them into existing floor slabs requires significant structural assessment. Retrofitting these centralized utility chassis into existing residential floor slabs often restricts the depth available for standard 110mm gravity waste lines, frequently necessitating the use of active pump systems.
The Future of the Freestanding Utility Chassis
The workstation island fundamentally reshapes architectural planning. Development teams are standardizing the internal dimensions of the island chassis. They create modular utility racks that allow plumbers and electricians to service the core components via hidden access panels.
By consolidating water, power, and ventilation into a single freestanding footprint, the modern island operates as a self-contained utility chassis, freeing the surrounding architecture from functional constraints and redefining the kitchen as a purely volumetric space.