The Morning Light on Matte Oak

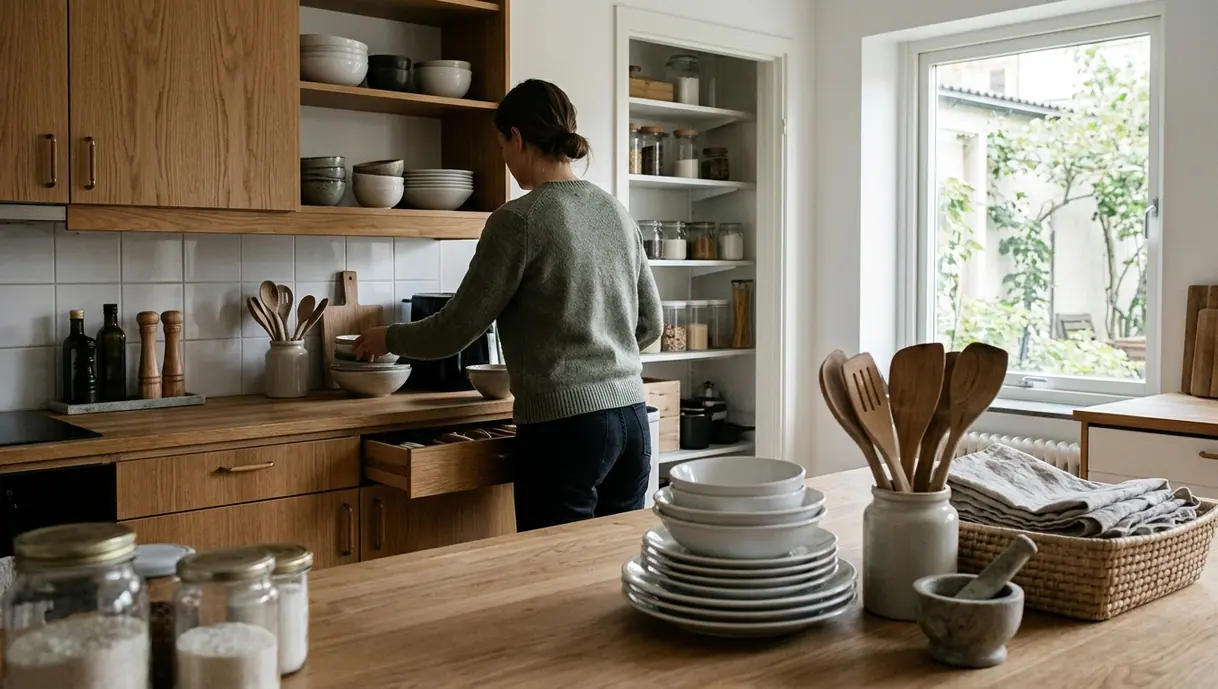
At dawn, a designer stands in a newly finished Stockholm kitchen and watches the first light cross the cabinetry. The matte oak absorbs the pale illumination rather than throwing it back into the room. Integrated pulls keep the elevations quiet, yet the kitchen feels neither austere nor precious. It simply feels settled.
Lagom as a Working Method
This is where lagom, the Swedish principle of “just the right amount,” becomes tangible. In interior architecture, lagom is a methodology rather than a visual style. It asks the designer to balance utility, proportion, and restraint until no element dominates without purpose.
A lagom kitchen can contain generous storage, substantial stone, and finely engineered fittings. The test lies in how those elements share visual weight. Matte oak and soapstone, for example, both carry depth. Pairing them successfully requires careful control of surface area, junctions, and surrounding light.
The Lagom Measure: A room reaches equilibrium when every visible element earns its place through use, proportion, or atmosphere.
Calibrating Cabinet Volume and Architectural Void
Storage Begins With an Inventory
Architects working from lagom principles calculate the volume of essential kitchen tools before drawing the closed storage. That sequence matters. It establishes a defensible requirement and leaves the remaining wall area free to work as architectural void.
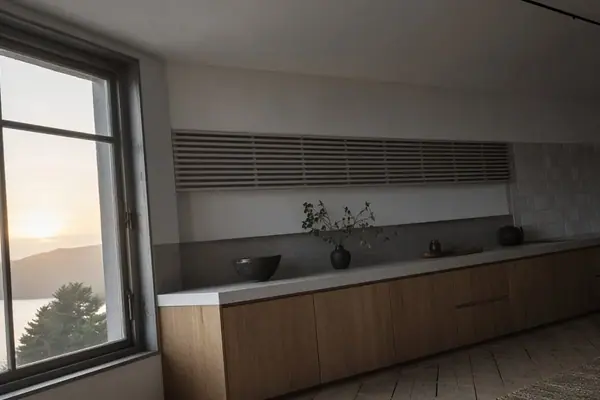
For a compact Scandinavian kitchen, an upper-cabinet run may be limited to a single span of approximately 1200mm to 1500mm, with at least 450mm of clearance above the primary workspace. These dimensions do more than lighten the elevation. They preserve useful storage while allowing the eye to register the wall, ceiling, and daylight as part of the composition.
Wall-to-wall upper cabinets offer greater raw capacity. They also create a continuous band of visual mass. Lagom favours the shorter run when the household inventory supports it, because unused capacity rarely compensates for a compressed room.
Void in the Bathroom
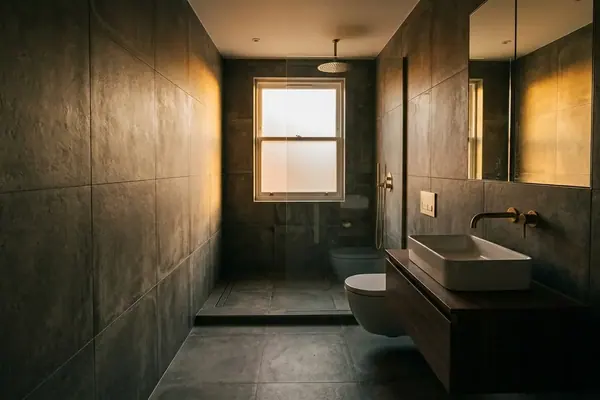
Negative space carries the same responsibility in a bathroom. Clear wall around a mirror, open floor beneath a restrained fixture, or a measured gap beside a vanity can prevent the room from feeling cramped or clinical. The void is therefore specified as carefully as the object beside it.
Choosing Materials for Longevity and Quiet Impact
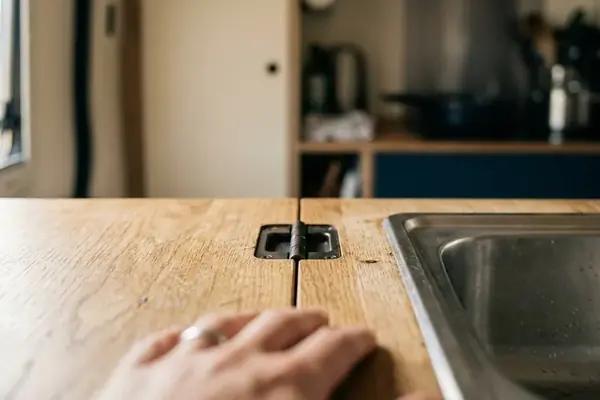
A restrained palette gives each material enough room to age visibly and gracefully. Soapstone, brushed stainless steel, and natural ash suit this approach because their tactile character does not depend on a sharp, glossy first impression.
Two or Three Primary Textures
A balanced schedule usually holds the room to two or three principal textures. One might assign natural ash to cabinetry, soapstone to the work surface, and brushed stainless steel to the sink and functional fittings. Chromium oxide belongs in the technical discussion of stainless-steel performance, rather than becoming another decorative cue in the visible palette.
In one darker interior, the specification team considered high-gloss lacquer for stronger light bounce. They rejected it after finding that the reflections demanded too much visual attention, then moved to light-absorbing natural ash and brushed stainless steel. The decision preserved brightness through tonal control instead of glare.
Open-plan rooms complicate this discipline. Kitchen finishes must meet existing living-room furniture, flooring, and textiles, so the two-or-three-texture limit can become difficult to maintain. In that setting, count continuous materials across the whole shared space rather than treating the kitchen as an isolated display.
Engineering Storage Without Hyper-Minimalism
Lagom accepts the evidence of daily life: kettles need power, toiletries accumulate, and frequently used tools must remain close at hand. Its calm exterior depends on useful internal engineering.
Concealment With Immediate Access
Engineers can map the dimensions of daily appliances before setting drawer divisions and pull-out depths. A lower pull-out of around 320mm deep provides a defined concealed zone for appliance storage. Internal organizers then prevent small tools from migrating into an undifferentiated drawer.
In the bathroom, near 150mm of internal clearance in primary vanity drawers creates practical space for toiletries while preserving an uninterrupted outer profile. Plumbing and storage need to be resolved together; otherwise, pipework consumes the very capacity the vanity was intended to provide.
- Place daily tools in the first accessible drawer or pull-out.
- Reserve appliance garages for equipment used often enough to justify counter-level access.
- Keep occasional items away from the primary preparation and washing zones.
The resulting room appears composed because storage follows behaviour, not because ordinary possessions have been designed out of the household.
Auditing the Specification Schedule for Balance
A Line-by-Line Excess Check
The final schedule often reveals excess more clearly than a rendering. Review each line for secondary finishes, decorative fixtures, and hardware transitions that introduce a fresh visual statement. Then compare that statement with the room’s established hierarchy.
A useful audit asks three direct questions:
- Does this finish perform a task already handled by another material?
- Does this fixture interrupt a deliberately quiet elevation?
- Does this transition add construction complexity without improving use?
Open the current kitchen or bathroom specification now, mark one redundant finish, unnecessary decorative fixture, or overly complex transition, and remove or simplify that single line.