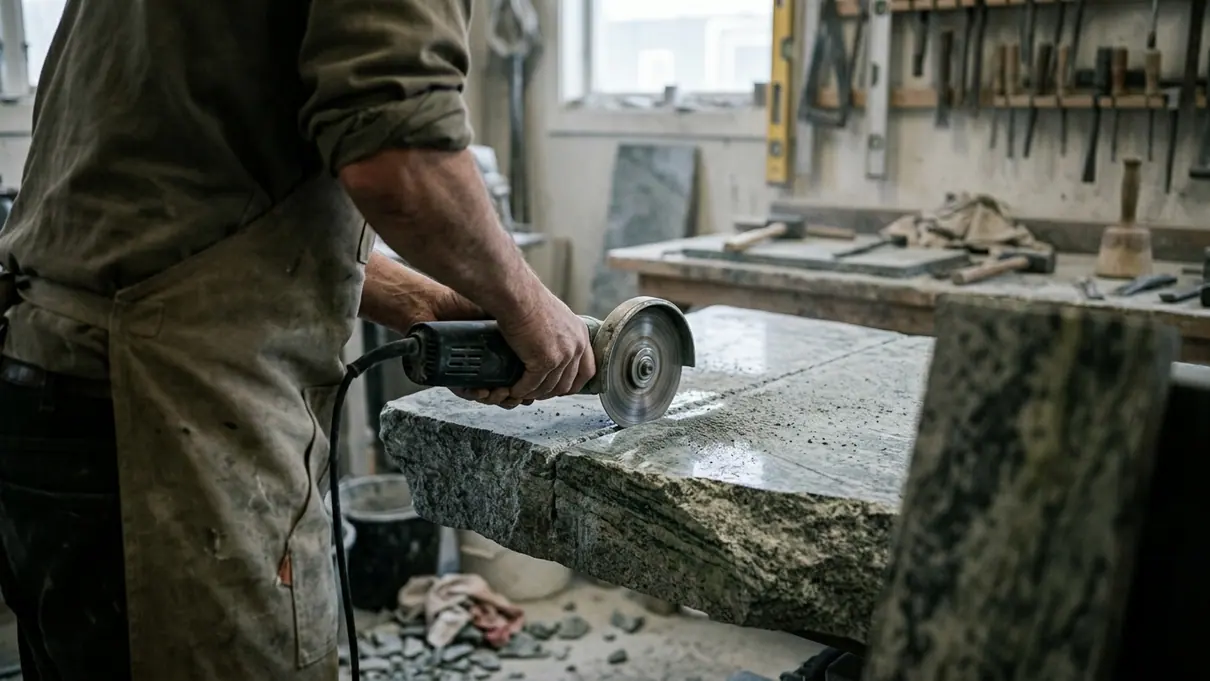
Mitigating Structural Stress in High-Density Steatite
How do you support a material that is simultaneously dense enough to anchor a kitchen and soft enough to crack under uneven tension? This core question drives the entire engineering approach for premium architectural fixtures crafted from Norwegian soapstone. Installers have successfully adapted traditional masonry techniques for modern interiors by prioritizing tension management over sheer load-bearing capacity. The fundamental rule requires treating the steatite as a fragile glass pane during the initial handling phase.
Norwegian steatite presents a unique physical profile with a density averaging 2,980 kg/m³. When cut to the standard kitchen slab thickness of 30mm, the material generates immense localized pressure points. Traditional stone masonry principles often rely on the inherent rigidity of the block to bridge minor gaps in the foundation. Modern kitchen installation methods abandon that assumption entirely. The stone lacks the internal tensile strength of synthetic quartz or heavily veined granite, making it highly susceptible to flexural snapping if the underlying support structure allows for any deflection.
Managing this tension begins long before the slab enters the room. Fabricators must calculate the exact weight distribution across the entire cabinet run. Every millimeter of unsupported overhang introduces a lever effect that multiplies the stress on the stone's internal fault lines. By shifting the installation philosophy from simple weight-bearing to comprehensive tension mitigation, architectural teams ensure the longevity of the surface.
Substrate Engineering for Extreme Dead Loads
Achieving a perfectly planar base dictates the success or failure of the entire installation. A levelling tolerance of 1.5mm across a 3-meter span represents the absolute maximum deviation permissible. Any variance beyond this microscopic threshold forces the soapstone to bridge a gap. Because the material lacks flexural strength, gravity will eventually pull the unsupported section downward, resulting in a catastrophic fissure.
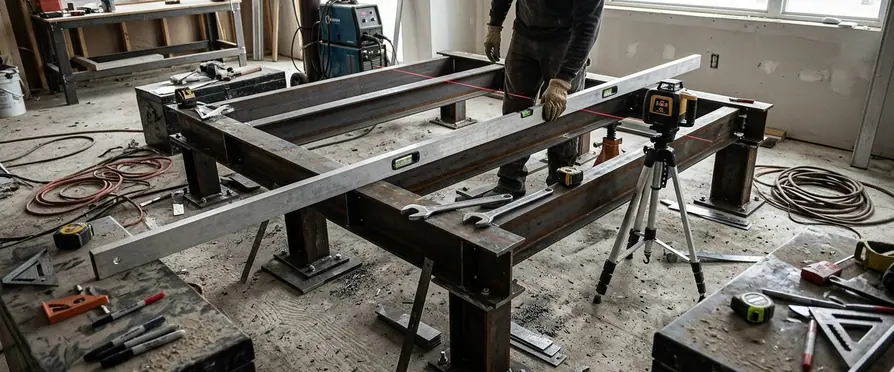
When evaluating substrate options for frameless Scandinavian cabinetry, structural designers opted for continuous 18mm marine-grade birch plywood underlayment. This specific material choice provides exceptional dimensional stability and resists the moisture fluctuations common in culinary environments. The continuous sheet acts as a rigid diaphragm, distributing the massive weight of the stone evenly across all vertical cabinet partitions.
The alternative approach of using perimeter-only support frames was rejected during structural testing. Perimeter frames concentrate the extreme dead load directly onto the cabinet sidewalls. Over time, this concentrated pressure causes long-term substrate deflection. Meeting the strict marine-grade birch underlayment requirements for 30mm Norwegian soapstone dead loads guarantees that the cabinetry will not bow or rack under the sustained pressure. The plywood must be secured with countersunk structural screws, ensuring no fastener heads protrude above the surface to create a localized pressure point against the bottom of the slab.
Physical Mechanics of the Dry Fit
Moving and placing the slab without inducing torsion requires precise physical coordination. Technicians restrict lifting angles to a maximum of 15 degrees to prevent torsion during the final placement. Exceeding this angle introduces twisting forces that can snap the slab along its natural veining before it ever touches the cabinets.
The dry fitting process involves placing the unglued slab directly onto the prepared substrate to identify high spots or rocking. Technicians map the substrate by applying downward manual pressure at the corners of the stone. They mark any rocking pivot points with chalk. This tactile feedback loop reveals exactly where the substrate requires micro-adjustments.
Torsion Mitigation ThresholdsThese aggressive torsion mitigation protocols apply exclusively to monolithic slabs exceeding 2.5 meters in length, as shorter sections inherently resist flexural snapping under their own weight.
To achieve perfect alignment without creating localized pressure points, installers rely on acoustic resonance mapping of steatite pivot points during dry fitting. They insert hardwood shims tapered down to 0.5mm under the marked pivot areas. The technician taps the surface of the stone while slowly advancing the shim. The acoustic resonance of the tapped stone shifts from a hollow rattle to a dull, grounded thud the exact moment the shim provides full support without lifting the slab off the surrounding plywood. This auditory confirmation ensures the stone is fully seated and entirely free of internal tension.
Engineering Seams for Thermal Fluctuation
Natural soapstone reacts to the fluctuating temperatures of a kitchen environment. Accommodating the thermal expansion and contraction properties of the material requires a highly engineered approach to seam construction. Rigid adhesives will crack as the stone expands, while overly soft silicones will degrade and trap debris.
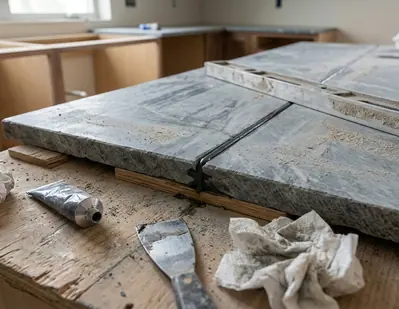
To manage this thermal movement, fabricators select a flexible, two-part epoxy over rigid polyester resins. The seam gap is maintained at around 2mm across the entire joint. This width provides enough volume for the epoxy to stretch and compress microscopically as the adjacent slabs react to heat from dishwashers or ambient sunlight.
Preparation of the seam edges involves cleaning the stone with denatured alcohol and leaving a slightly textured finish to accept the bonding agent. The installation team tints the epoxy with dry pigments on-site to match the specific oxidation state of the adjacent slabs. This custom color matching often involves replicating the subtle green-black hues produced by trace Chromium oxide within the stone. The tinted epoxy holds the joint secure while allowing for environmental shifts, ensuring the seam remains visually integrated as the stone naturally darkens over time. Installers must respect a curing window of approximately 24 to 36 hours before executing the final flush sanding.
Oxidation Acceleration and Final Curing
The non-porous talc composition of steatite physically rejects surface-level acrylics. Topical sealers fail on soapstone because they cannot penetrate the dense matrix, resulting in a plastic-like film that inevitably peels and flakes. Finishing protocols dictate the use of pure, food-grade mineral oil to treat the surface.
The application of penetrating mineral oil accelerates the natural oxidation process. This treatment darkens the stone dramatically, transforming it from a chalky gray to a rich, deep charcoal while highlighting the intricate quartz veining. The surface is prepped with a 400-grit final sanding to open the microscopic surface structure just enough to accept the oil. Initial saturation requires around 3 to 4 overlapping coats applied within an approximately 48-hour window.
Apply the first heavy coat of food-grade mineral oil immediately after the final dust wipe, working in overlapping circles until the stone stops absorbing, then buff away the excess with a clean cotton cloth.