Acoustic Isolation and the 6-Axis Robotic Cell
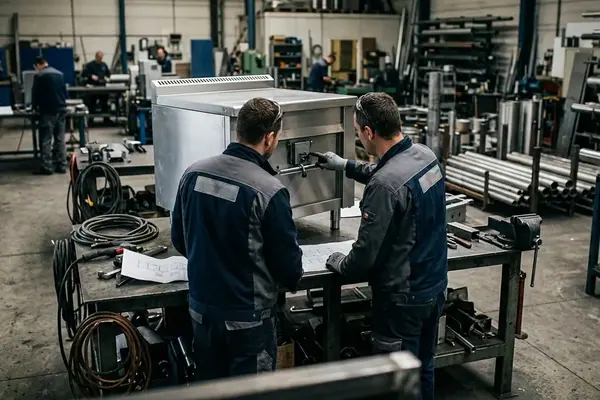
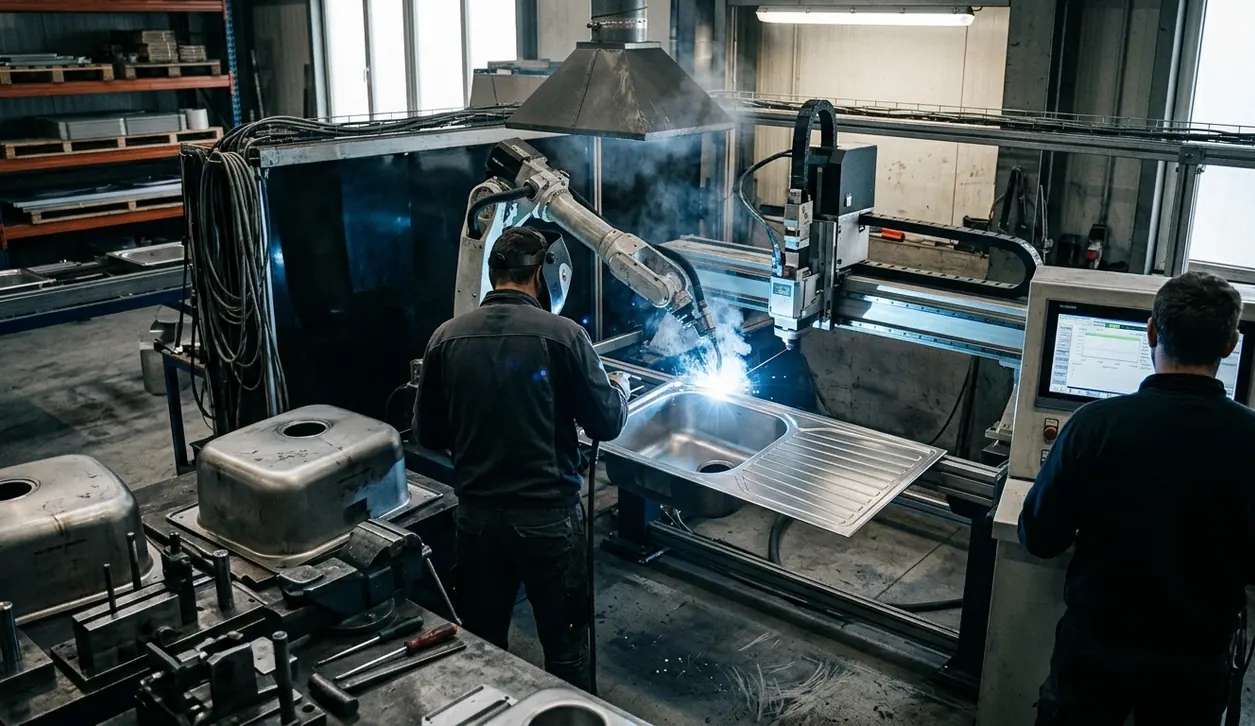
Walking onto a Scandinavian fabrication floor today reveals a stark acoustic shift from the manufacturing environments of the previous decade. Facility managers prioritized acoustic and environmental control, transitioning the floor layout to isolate the 6-axis robotic welding cells from legacy material handling zones to minimize ambient vibration. This physical separation serves a highly technical purpose. Micro-vibrations from forklifts and heavy stamping presses disrupt the focal alignment of laser optics. By isolating the robotic cells, the facility ensures the optic head maintains absolute stability during the joining process.
A robotic arm laser-welds a basin to a drainboard in near silence. The loud, forceful stamping presses of the past relied on brute mechanical force to shape metal, creating an environment defined by concussive noise and heavy impact. The modern approach relies on concentrated light and precise thermal management. This shift in advanced manufacturing technologies directly impacts the architectural quality and longevity of the final fixture. Precision at the microscopic level during fabrication translates to structural integrity at the macro level during decades of daily use.
Overcoming Material Fatigue Through CNC Folding
Engineers rejected traditional deep drawing methods for the premium line, determining that the resulting material stretching compromised the structural rigidity required for heavy architectural fixtures. When a flat sheet of stainless steel is forced into a die under immense pressure, the metal inevitably thins at the deepest points of the draw. This thinning occurs precisely at the corners and the base—the exact areas subjected to the highest stress from heavy cast-iron cookware and the continuous vibration of high-torque waste disposal units.
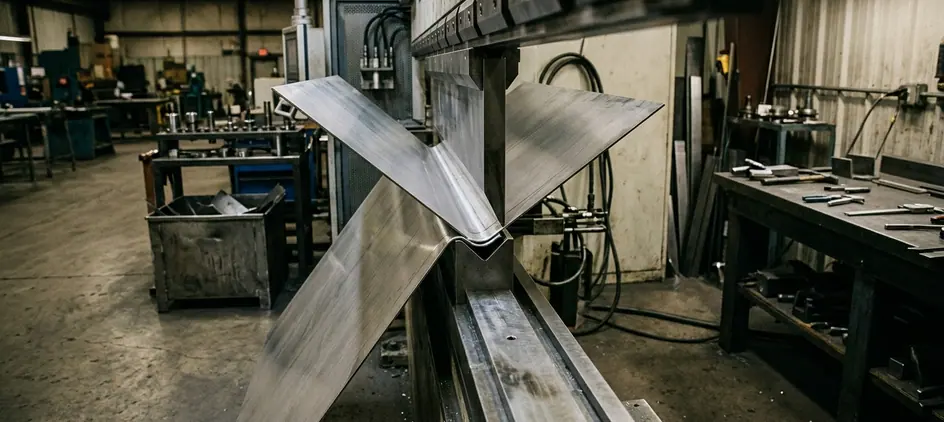
Robotic forming and CNC-controlled folding offer a superior mechanical solution. Instead of stretching the metal, automated press brakes fold the steel sheet along precise coordinates. This technique allows for uniform steel thickness across the entire basin. Production data confirms achieving true 0mm to 1.5mm internal radii while maintaining a strict 1.2mm uniform steel thickness across the entire basin. The architectural benefit manifests in sharper, more defined geometric lines that align perfectly with minimalist kitchen designs. Structurally, the basin floor will never flex or oil-can under sudden thermal shocks from boiling water.
Thermal Calibration for Monolithic Basin Joints
A laser focal spot size of approximately 0.2mm to 0.4mm, combined with travel speeds ranging from 1.5 to 2.2 meters per minute, defines the modern welding parameter. Metallurgists calibrated these thermal input parameters by balancing the travel speed of the optic head against the cooling rate of the surrounding steel to prevent warping. Laser welding joins separate stainless-steel components without the need for filler materials, fusing the parent metals directly together through localized melting.
The viability of this joining technique is strictly bound to high-purity austenitic grades like 1.4404, as higher carbon equivalents inevitably lead to micro-cracking within the heat-affected zone. When the carbon content is too high, the rapid heating and cooling cycle of the laser creates brittle martensitic structures along the weld seam. By restricting production to specific austenitic alloys, the fabrication process ensures the weld remains as ductile and corrosion-resistant as the surrounding sheet metal.
Alloy Purity Requirements
Micro-crevice elimination via 0.2mm focal spot laser welding requires strict material controls. The process is restricted to austenitic grade 1.4404 to prevent heat-affected zone micro-cracking, ensuring the protective Chromium oxide layer forms continuously across the joint.
The hygienic and aesthetic results fundamentally change the specification of sanitary fixtures. The complete elimination of micro-crevices and dirt traps results in a monolithic, easy-to-clean surface. Traditional TIG welding often leaves microscopic undercuts or requires heavy grinding that disrupts the grain of the steel. Laser welding produces a seam so narrow and precise that subsequent brushing operations render the joint entirely invisible to the naked eye.
Defining Acceptable Variance via Automated Optical Inspection
Machine vision detects microscopic inconsistencies in the grain direction that human eyes miss under standard lighting. Quality control teams established the automated optical inspection thresholds by mapping human tactile feedback against high-contrast sensor imaging to define acceptable grain variance. AOI systems evaluate the brushed finish of the steel by projecting structured light across the surface and measuring the exact angle of reflection from the abrasive grain lines.
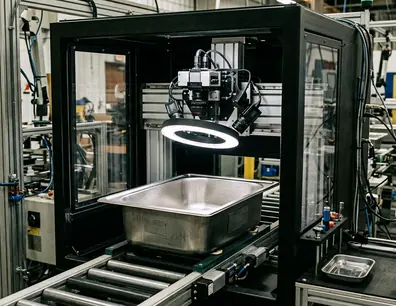
This rigorous quality control ensures the uniformity required for high-end multi-unit residential projects. When an architect specifies around fifty identical fixtures for a luxury development, the way natural light interacts with the brushed steel must remain consistent across every unit. A deviation in the brushing pressure or abrasive belt speed alters the reflectivity of the metal, creating visual discrepancies between adjacent installations.
While AOI provides detailed surface analysis, its effectiveness relies entirely on the initial calibration against physical master samples. Human tactile assessment remains the foundational baseline for the algorithm. The machine enforces the standard, yet the human hand defines the acceptable texture of the finish.
Digital Ledgers and the Embodied Carbon Record
Sustainability directors structured the digital ledger system to automatically pull metallurgical assay data directly from the foundry's batch reports before fabrication begins. This introduces the concept of digital traceability and material passports in modern manufacturing. A material passport acts as a permanent digital shadow for the physical product, recording every input and process from the initial smelting of the scrap steel to the final automated inspection.
These digital records track the exact alloy composition, origin, and embodied carbon of the fixture. Architects rely on that data to meet strict environmental certifications like LEED or BREEAM, which require precise documentation of the carbon footprint of specified building materials. It ensures the material can be properly recycled at the end of its lifecycle. Facilities processing end-of-life architectural salvage can scan the fixture, instantly retrieve the exact metallurgical breakdown, and route the steel to the appropriate recycling stream without requiring secondary chemical assays.
Executing a High-End Sink Specification Verification
Procurement specialists standardized the evaluation framework, requiring all technical documentation to be verified against the digital material passport prior to final sign-off. Specifying a premium fixture requires moving past marketing brochures and directly interrogating the manufacturing data. Here is the exact sequence to evaluate a premium sink for a commercial or residential project.
- Request the digital material passport. Access the ledger to verify the specific stainless-steel alloy composition. Confirm the embodied carbon footprint aligns with the project's sustainability targets.
- Inspect the technical drawings for internal geometry. Look specifically for 0mm to 1.5mm corner radiuses. This confirms the manufacturer utilized robotic forming and CNC folding rather than deep drawing, guaranteeing structural rigidity.
- Verify the joining method documentation. Ensure the specification explicitly restricts the material to austenitic grade 1.4404. This prevents heat-affected zone micro-cracking during the laser welding process.
- Check the uniform thickness guarantee. The technical submittal must state a strict 1.2mm uniform steel thickness across the entire basin, including the base and all four corners.
- Review the automated optical inspection (AOI) parameters. Request the quality control thresholds for grain variance to ensure visual consistency across multiple units in the same installation.